
Just Listed
Address
467 Blane Circle, Pembroke, NH
Price
$ 799,000
Property Attributes
- MLS#73578507
- TypeSingle Family
- Listing Status Active
- CountyMERRIMACK
- CityPembroke
- NeighborhoodMeadow View Assocation
- Zip03275
- StyleContemporary,Farmhouse
- Year Built2023
- Taxes$ 14130
- Price$ 799,000
- Bedrooms3
- Full Bathrooms2
- Half Bathrooms1
- Sqr Footage1656
- Lot Size1.18 Acres
Data Source:
Massachusetts MLS Property Info Network (MLSPIN)
Property Description
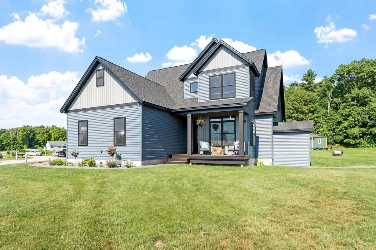
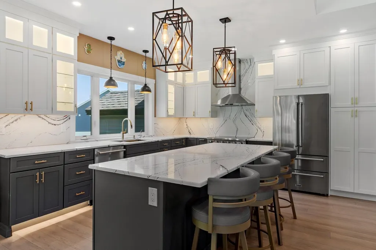
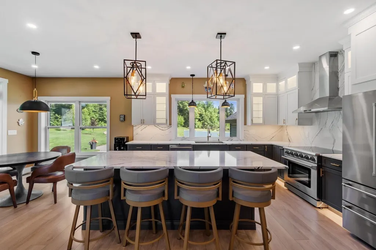
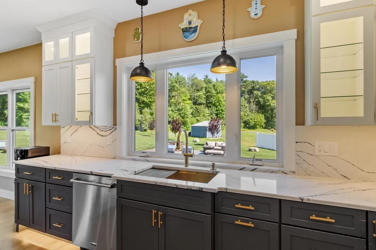
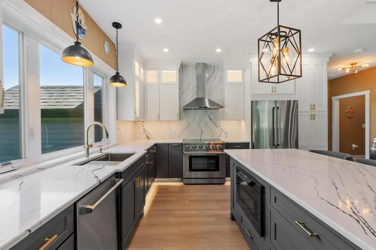
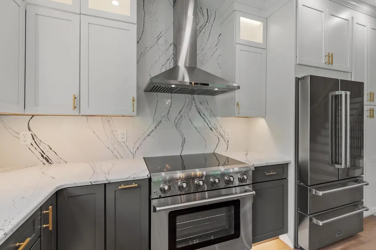
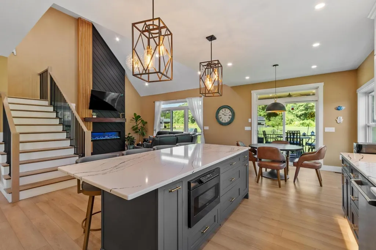
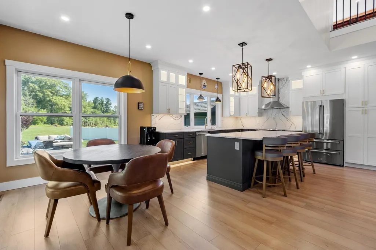
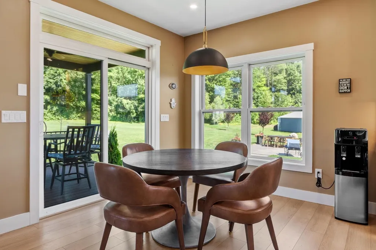
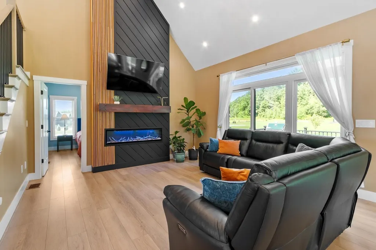
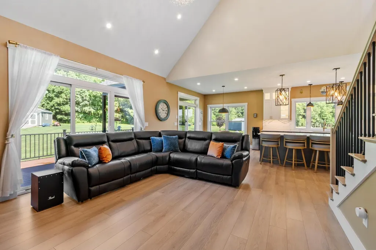
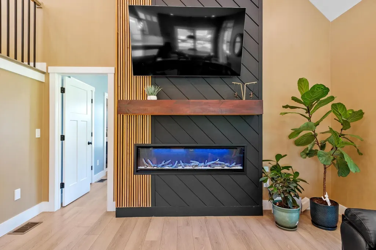
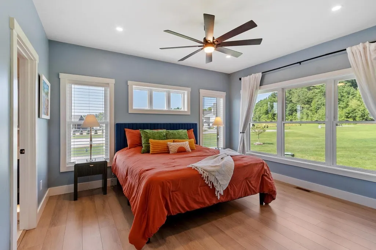
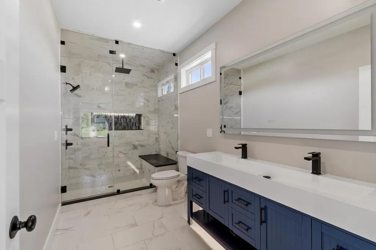
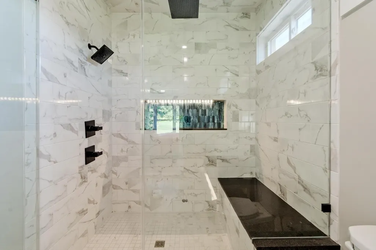
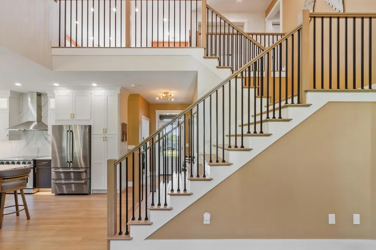
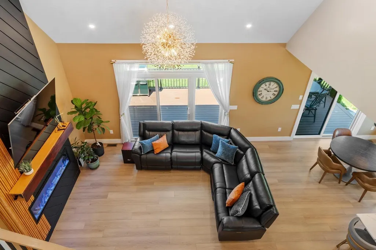
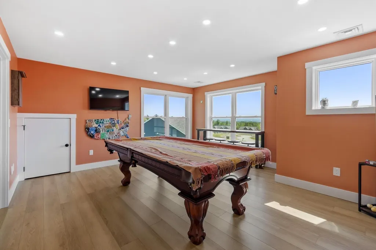
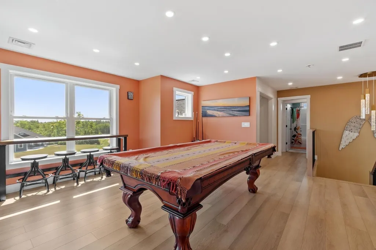
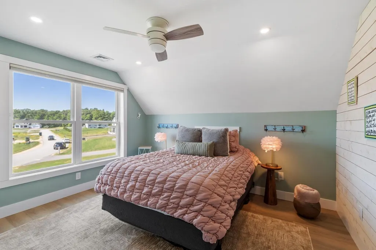
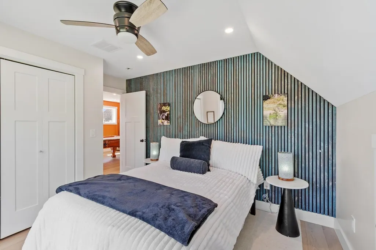
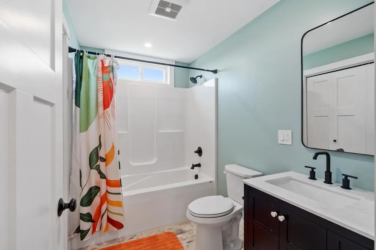
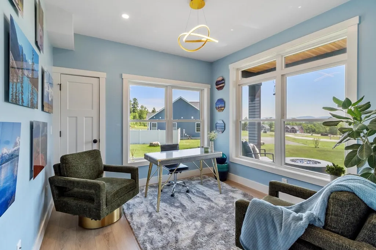
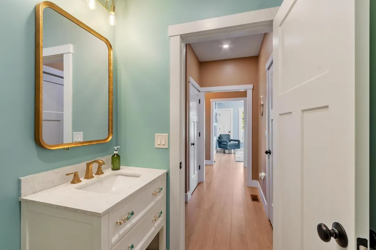
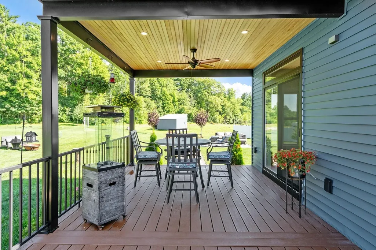
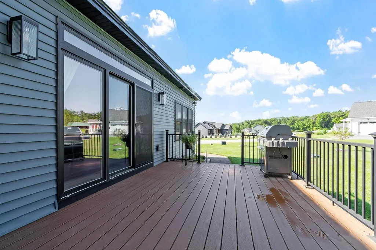
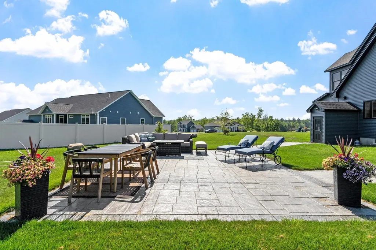
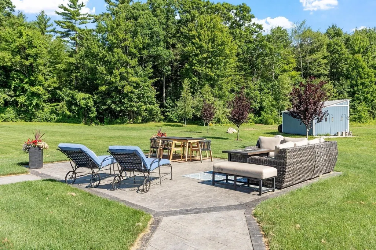
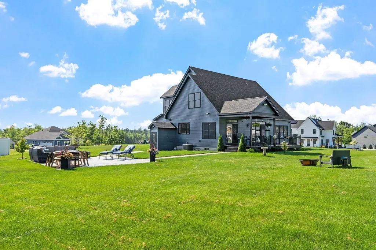
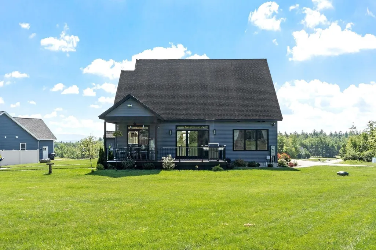
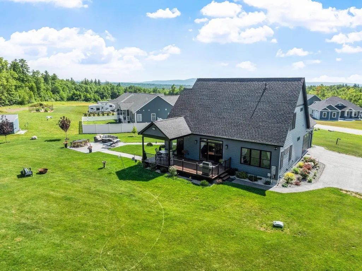
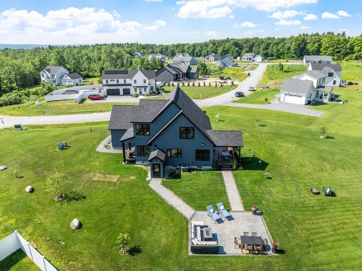
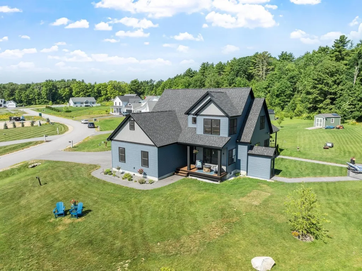
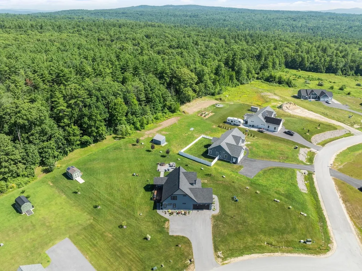
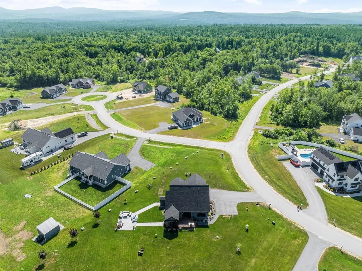
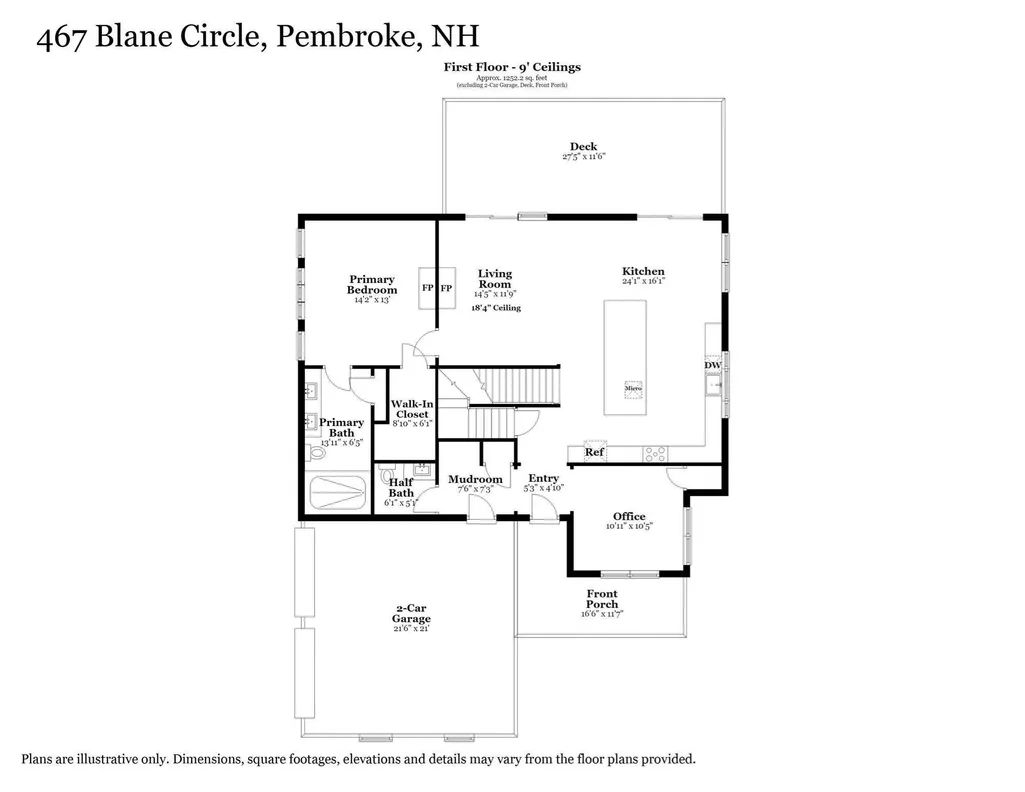
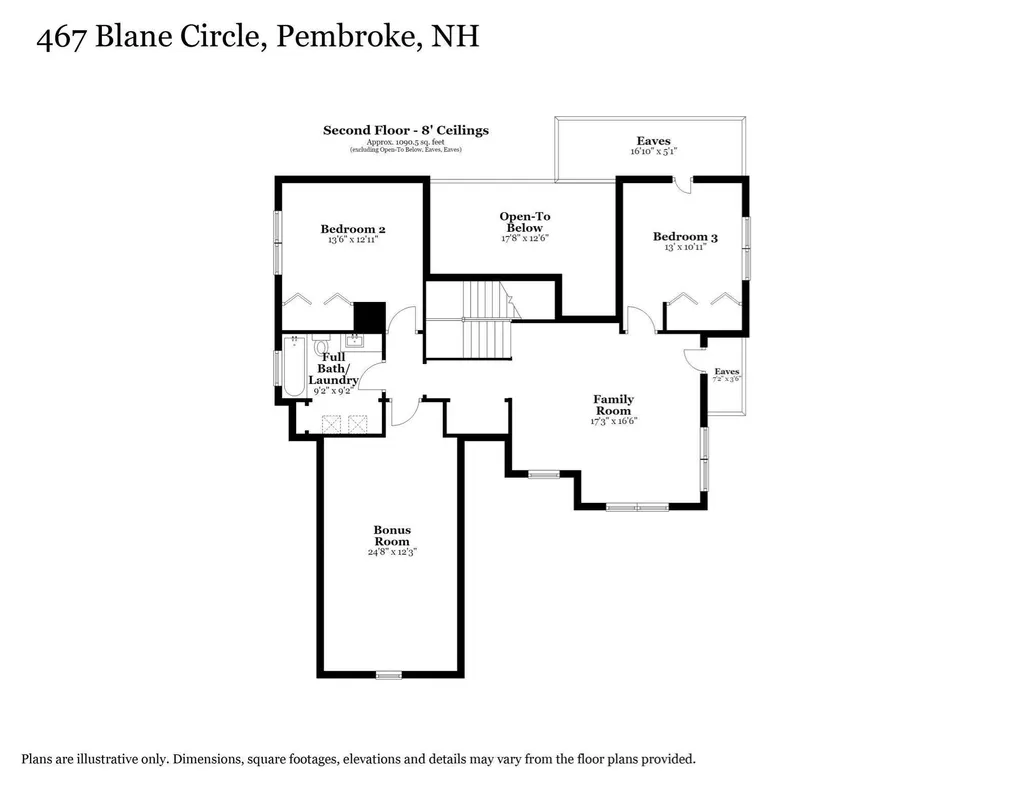
Better than new construction! Just 2 years young, this custom-designed contemporary style showcases exceptional craftsmanship, designer finishes, and breathtaking mountain views from one of the community’s most desirable premium lots. Thoughtfully personalized with extensive upgrades beyond the builder’s offerings, this exceptional home blends sophisticated design with everyday comfort. The open-concept floor plan is designed for effortless entertaining and centered around a stunning gourmet kitchen featuring Thor stainless steel appliances, an oversized center island, quartz countertops, and a full-height quartz backsplash, all flowing seamlessly into the spacious living room with gas fireplace. The main-level primary suite offers the convenience of one-floor living and serves as a luxurious retreat with a spa-inspired en-suite bath and its own gas fireplace. A dedicated home office captures breathtaking mountain views, creating an inspiring work-from-home setting. A dramatic grand turned staircase creates an impressive focal point and leads to the second level featuring two additional bedrooms, a spacious family room overlooking the main living area, and a versatile bonus room ideal for guests, a media room, hobbies, or additional living space.Outside, professionally designed landscaping, custom lighting, a paver patio, and covered rear deck create the perfect setting for entertaining or relaxing. The welcoming front porch overlooks panoramic mountain views and provides an incredible spot to enjoy morning coffee or spectacular sunsets. Set on a premium lot with exceptional upgrades, meticulous attention to detail, and designer finishes throughout, this remarkable home truly surpasses today’s new construction. A rare opportunity to own a move-in-ready luxury home where contemporary design, quality craftsmanship, and breathtaking mountain views come together. Be sure to check out the video tour!
| Price History | |
|---|---|
| 9/16/2026 | Listed $799,000 |
General Features
| Sewer | Private Sewer |
|---|---|
| Heating | Central,Forced Air,Propane |
| Cooling | Central Air |
| Utilities | for Gas Range |
| Roof | Shingle |
| Appliances | Tankless Water Heater,Range,Dishwasher,Microwave,Refrigerator,Washer,Dryer,Range Hood |
| Zoning | R-3D |
| HOA Fee | 240 |
| Garage Spaces | 2 |
| Patio/Porch Features | Porch,Deck,Deck - Composite,Patio |
| Architectural Style | Contemporary,Farmhouse |
| Construction Materials | Frame |
| Year Built | 2023 |
| Electric | 200+ Amp Service |
| View | Scenic View(s) |
| Property Subtype | Single Family Residence |
| Tax Year | 2025 |
| Parcel Number | M:262 B:45 L:37,1314026 |
| Community Features | Shopping,Park,Walk/Jog Trails,Public School |
| Assoc Fee Paid Per | Monthly |
| County | Merrimack |
| Property Type | Residential |
| HOA | Yes |
| Attached Garage | Yes |
| Subdivision Name | Meadow View Assocation |
| Garage Y/N | Yes |
| Total Rooms | 8 |
| Full Baths | 2 |
| Status | Active |
| Directions | GPS to Blane Circle as you pull on street take first left and home will be on left. Corner lot. |
| City | Pembroke |
| Senior Community Y/N | No |
| Lot Size Units | Acres |
| Lot Size Square Feet | 51401 |
| Carport Y/N | No |
| Property Attached Y/N | No |
| Year Built Details | Actual |
| Tax Annual Amount | 14130 |
| Home Warranty Y/N | No |
| Building Area Units | Square Feet |
| Primary Bedroom Level | Main,First |
| Standard Status | Active |
| Year Built Source | Public Records |
| Tax Assessed Value | 647000 |
| Certified Treated | None |
Interior Features
| Interior Amenities | Recessed Lighting,Home Office,Bonus Room,Central Vacuum |
|---|---|
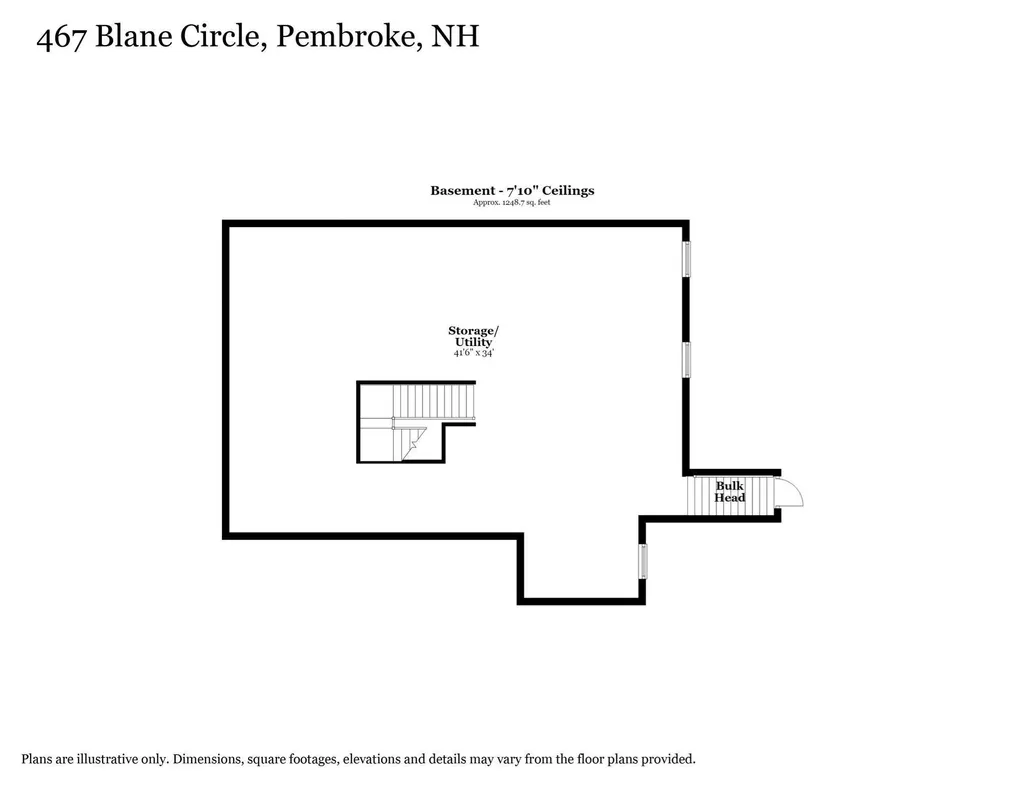
| Basement | Full,Interior Entry,Unfinished |
| Flooring | Flooring - Vinyl |
| Total Fireplaces | 2 |
| Fireplace Features | Living Room,Master Bedroom |
| Kitchen Level | Main,First |
| Air Conditioning Y/N | Yes |
| Heating Y/N | Yes |
| Fireplace Y/N | Yes |
| Above Grade Finished Area | 1656 |
| Half Baths | 1 |
| Total Bedrooms | 3 |
| Living Room Level | Main,First |
| Main Level Bedrooms | 1 |
| LivingAreaSource | Public Record |
| Kitchen Features | Flooring - Vinyl,Countertops - Stone/Granite/Solid,Countertops - Upgraded,Kitchen Island,Cabinets - Upgraded,Deck - Exterior,Exterior Access,Open Floorplan,Recessed Lighting,Gas Stove,Lighting - Pend |
| Total Baths | 3 |
| Primary Bathroom Features | Yes |
| Living Room Features | Cathedral Ceiling(s),Cable Hookup,Deck - Exterior,Exterior Access,Open Floorplan,Recessed Lighting |
| Bedroom 3 Features | Ceiling Fan(s),Closet/Cabinets - Custom Built,Flooring - Vinyl |
| Bedroom 2 Features | Ceiling Fan(s),Closet/Cabinets - Custom Built,Flooring - Vinyl |
| Kitchen Area | 388.01 |
| Kitchen Length | 24.1 |
| Kitchen Width | 16.1 |
| Primary on Main | 164.696 |
| Second Bedroom Length | 13.6 |
| Second Bedroom Width | 12.11 |
| Bedroom 3 Area | 131.43 |
| Bedroom 3 Length | 13 |
| Bedroom 3 Width | 10.11 |
| Family Room Area | 287.18 |
| Family Room Length | 17.3 |
| Living Room Area | 172.55 |
| Living Room Length | 14.5 |
| Living Room Width | 11.9 |
| Primary Bedroom Area | 184.6 |
| Primary Bedroom Features | Bathroom - Full,Walk-In Closet(s),Closet/Cabinets - Custom Built,Flooring - Vinyl |
| Primary Bedroom Length | 14.2 |
| Primary Bedroom Width | 13 |
| Family Room Width | 16.6 |
| Family Room Level | Second |
| Family Room Features | Flooring - Vinyl,Recessed Lighting |
| Bedroom 3 Level | Second |
| Second Bedroom Level | Second |
Exterior Features
| Exterior Amenities | Porch,Deck,Deck - Composite,Patio |
|---|---|
| Parking Features | Attached,Paved Drive,Paved |
| Lot Features | Corner Lot,Cleared |
| Water Source | Private |
| Total Parking | 6 |
| Lot Size Area | 1.18 |
| Foundation Details | Concrete Perimeter |
| Spa | No |
| Building Area Total | 1656 |
| Lot Size Acres | 1.18 |
| Waterfront Y/N | No |
| Covered Spaces | 2 |
| Road Frontage Type | Private Road |
Amenities
- Foreclosure
- Views
- Short Sale
- New Construction
- Adult 55+
- Lease To Own
- No HOA Fees
- Furnished
- Primary On Main
- Air Conditioning
- Seller Finance
- Green
- Fixer Upper
- Horse
- Golf
- Fireplace
- Deck
- Garage
- Basement
- Pool
Property vs Single Family Average in 03275
Price
Year Built
 Massachusetts MLS Property Info Network (MLSPIN) - The property listing data and information set forth herein were provided to MLS Property Information Network, Inc. from third party sources, including sellers, lessors and public records, and were compiled by MLS Property Information Network, Inc. The property listing data and information are for the personal, non commercial use of consumers having a good faith interest in purchasing or leasing listed properties of the type displayed to them and
 Copyright 2026 PrimeMLS. All rights reserved. This information is deemed reliable, but not guaranteed. The data relating to real estate displayed on
this Site comes in part from the IDX Program of PrimeMLS. The information
being provided is for consumers' personal, non-commercial use and may
not be used for any purpose other than to identify prospective properties
consumers may be interested in purchasing. Data last updated September 20, 2026 1:30 PM UTC
Copyright 2026 PrimeMLS. All rights reserved. This information is deemed reliable, but not guaranteed. The data relating to real estate displayed on
this Site comes in part from the IDX Program of PrimeMLS. The information
being provided is for consumers' personal, non-commercial use and may
not be used for any purpose other than to identify prospective properties
consumers may be interested in purchasing. Data last updated September 20, 2026 1:30 PM UTC
