
Address
15 Winding Wood Road, Springfield, NH
Price
$ 525,000
Property Attributes
- MLS#5102123
- TypeSingle Family
- Listing Status Active
- CountySULLIVAN
- CitySpringfield
- AreaSullivan
- NeighborhoodSpring Glen 4
- Zip03284
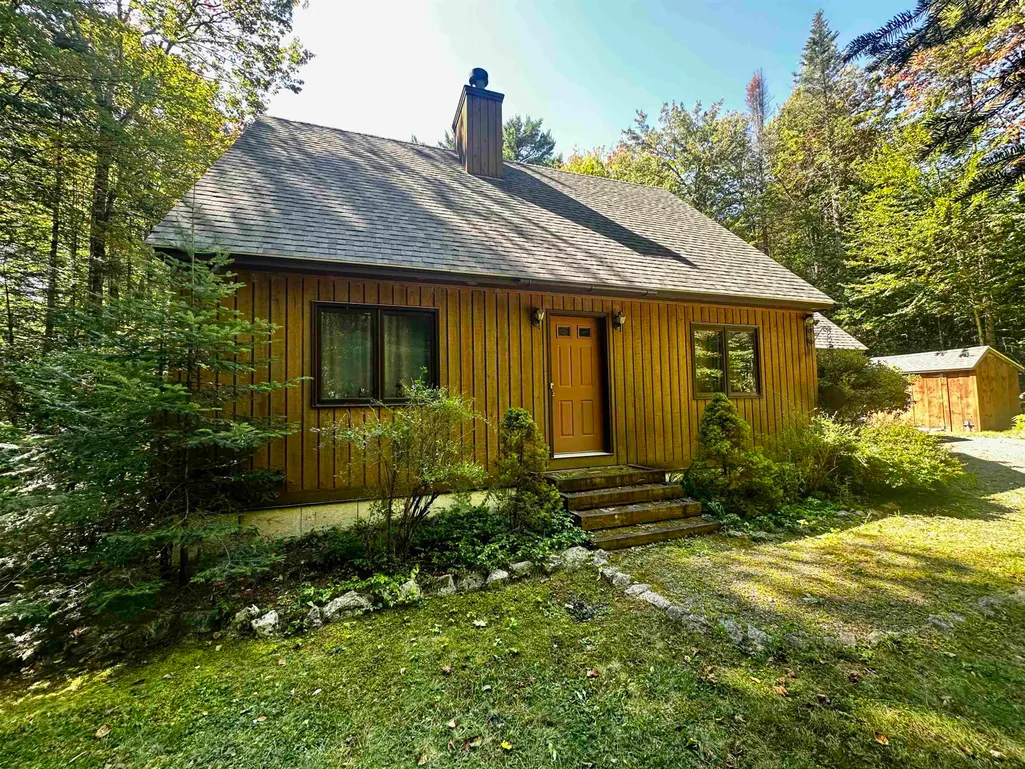
- StyleCape
- Year Built1988
- Price$ 525,000
- Bedrooms3
- Full Bathrooms3
- Half Bathrooms0
- Sqr Footage2201
- Lot Size2.05 Acres
Data Source:
PrimeMLS
Property Description
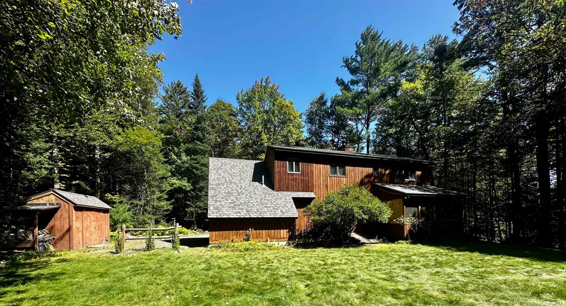
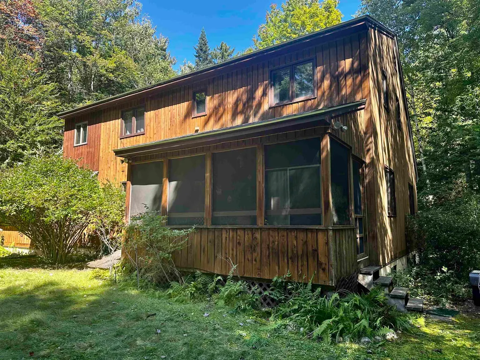
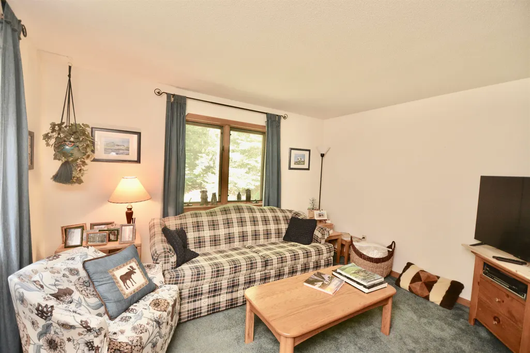
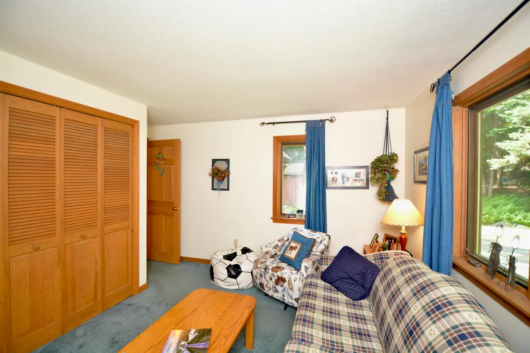
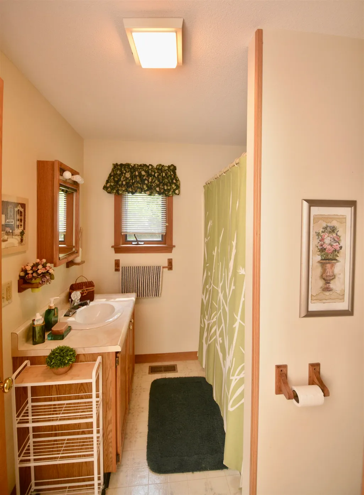
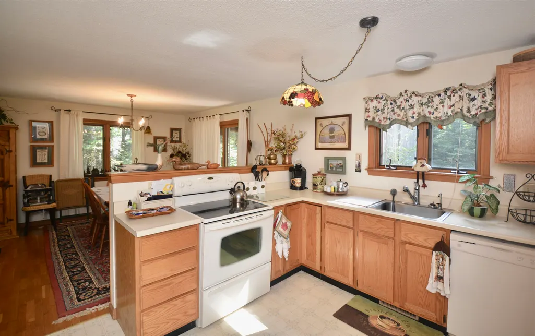
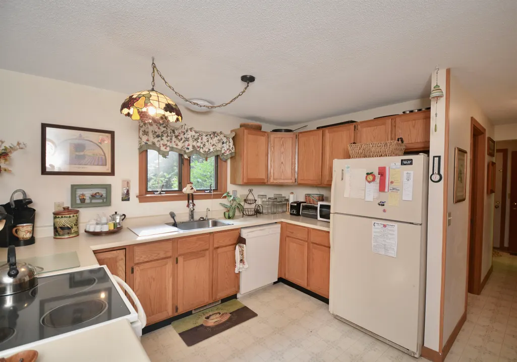
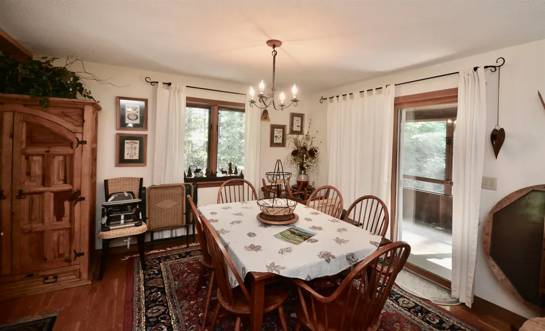
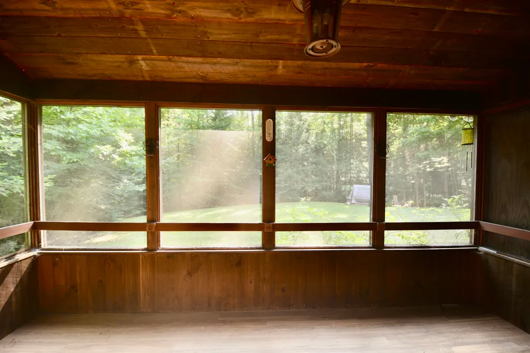
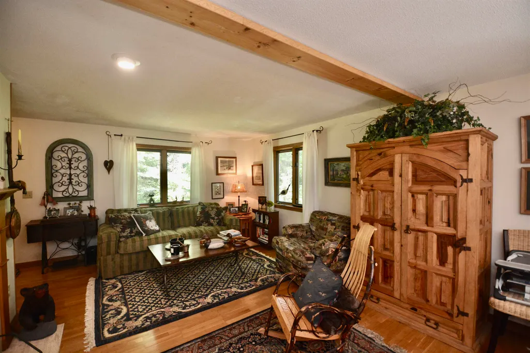
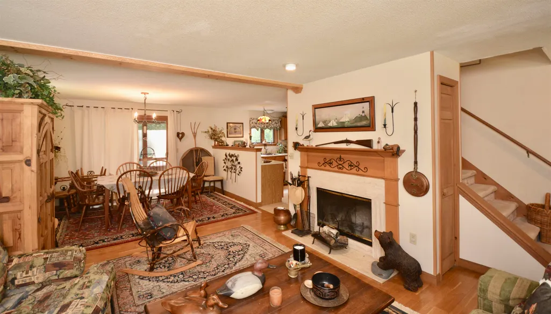
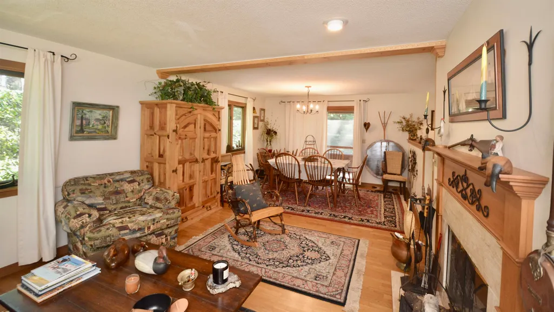
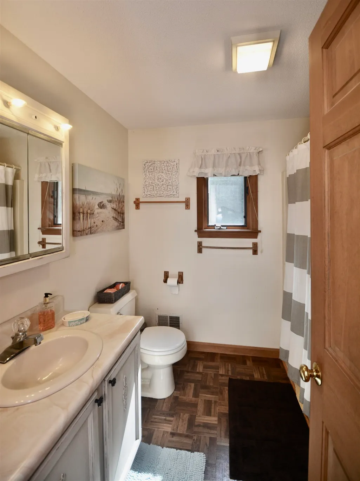
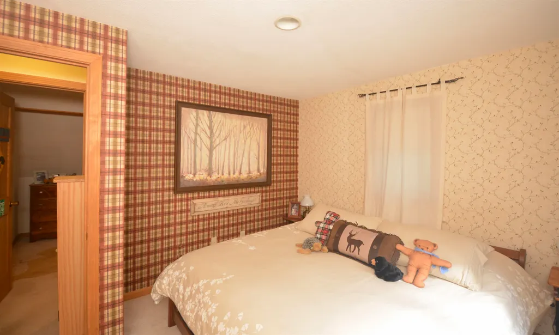
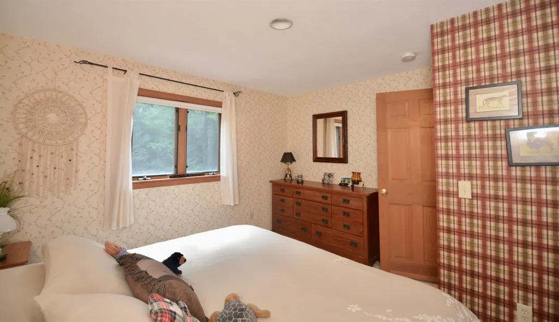
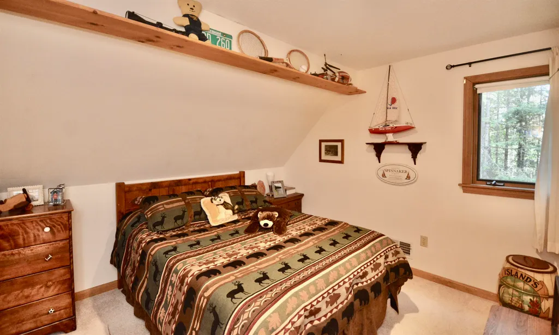
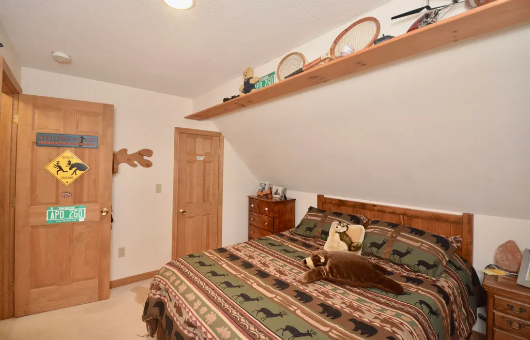
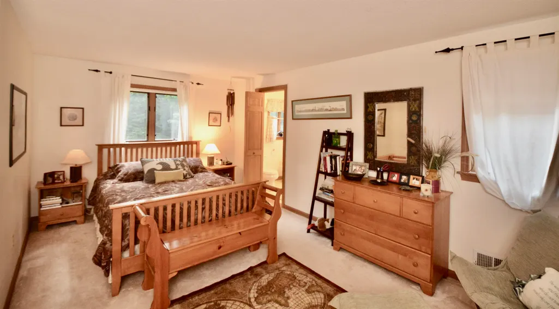
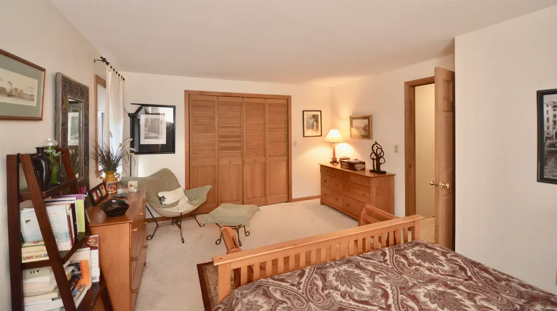
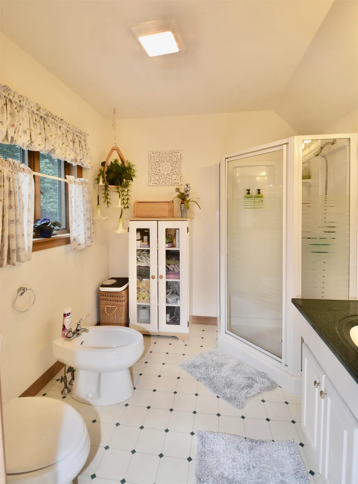
A new roof was just installed in this privately sited home. There are over two level acres that this charming Cape style home offers, the perfect blend of comfort, privacy, and four-season recreation. The inviting floor plan features an open kitchen that flows seamlessly into the dining area, creating an ideal space for everyday living and entertaining. Relax in the cozy living room with a fireplace or enjoy peaceful mornings and summer evenings from the screened porch overlooking the private yard. A flexible first-floor room currently used as a den offers the potential for a first-floor bedroom or home office. Upstairs you'll find three bedrooms, including a spacious primary suite with its own private bath. An attached two-car garage provides ample storage and convenience, while the level lot offers plenty of space for gardening, recreation, or simply enjoying the natural surroundings. Located in the desirable Eastman Community, residents enjoy year-round amenities including a pristine 345-acre lake with six beaches, an 18-hole championship golf course, tennis and pickleball courts, and miles of groomed cross-country ski trails, an activity center for fitness and indoor hearted pool. Whether you're looking for a primary residence or a four-season getaway, this home offers the perfect opportunity to experience all that Eastman has to offer.
| Elementary School | Middle School | High School |
|---|---|---|
| Kearsarge Elem New London | Kearsarge Middle School | Kearsarge High School |
| Price History | |
|---|---|
| 7/28/2026 | Listed $525,000 |
General Features
| Road Frontage | Yes |
|---|---|
| Sewer | Private,Septic |
| Heating | Oil,Forced Air |
| Cooling | None |
| Utilities | Cable Available,Telephone at Site,Underground Utilities |
| Possession | At Closing |
| Roof | Asphalt Shingle |
| Appliances | Dishwasher,Dryer,Electric Range,Refrigerator,Washer,Electric Water Heater |
| Easements | Yes |
| Pets Allowed | Yes |
| Garage | Yes |
| Flood Zone | Unknown |
| Zoning | Residential |
| HOA Fee | 7000 |
| Full Baths | 3 |
| Bathrooms | 3 |
| Year Built | 1988 |
| Electric | 200+ Amp Service,Circuit Breaker(s) |
| Subdivision | Spring Glen 4 |
| Style | Cape |
| Stories Count | 2 |
| Tax Rate | 15.25 |
| Resort | No |
| Type | Single Family |
| Documents Available | Association Docs,Covenants,Deed,Property Disclosure,Tax Map |
| Block | 630 |
| Property Condition | Existing |
| Assessment Amount | 445800 |
| Possible Use | Recreation,Residential |
| Tax Year | 2025 |
| Fuel Company | Suburban |
| Electric Company | Eversouce |
| Assoc Fee Paid Per | One-Time |
| Covenants | Yes |
| Fee Includes | Buy In Fee |
| Construction Materials | Wood Siding |
| Directions | From RT 89 take exit 13 and head north on Rt10,turn right into Eastmans main entrance and follow signs towards the lake,pass the lake and turn right onto Wellfield,turn left onto Winding Wood the hou |
| High School | Kearsarge High School |
| City | Springfield |
| Property Class | Residential |
| Association Amenities | Clubhouse,Exercise Facility,Management Plan,Master Insurance,Playground,Recreation Facility,Basketball Court,Beach Access,Beach Rights,Boat Launch,Golf Course,Indoor Pool,Security,Tennis Court,Heate |
| Other Equipment | Smoke Detector |
| School District | Kearsarge Sch Dst SAU #65 |
| Seasonal | No |
| Elementary School | Kearsarge Elem New London |
| Middle School | Kearsarge Middle School |
| Village/Dist/Locale | Eastman |
| DOM | 52 |
| Price Per Sq Ft Total AG | 328.74 |
| Last Updated | 09/16/2026 20:16:43 |
Interior Features
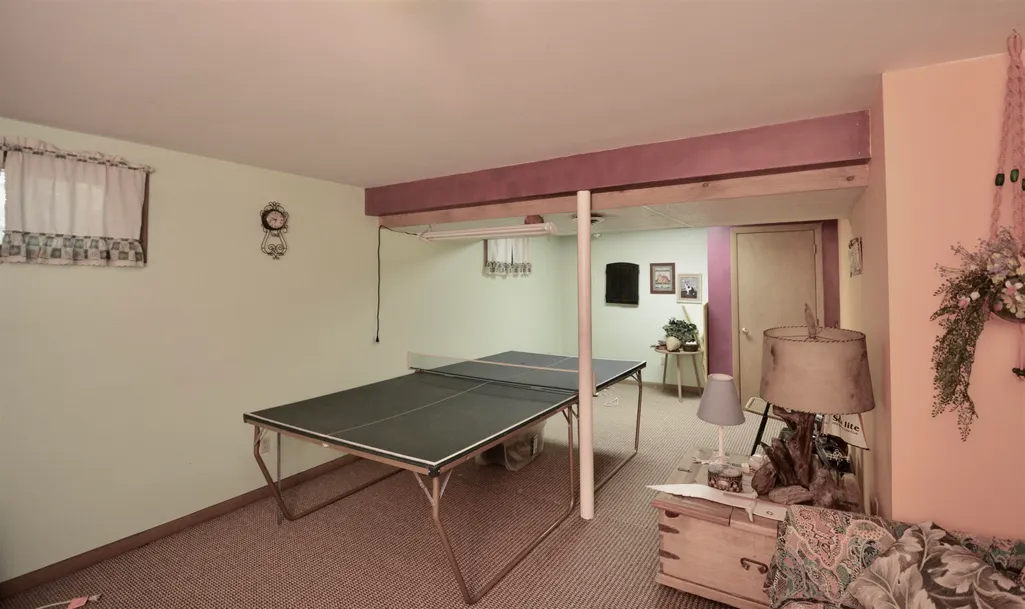
| Basement Description | Climate Controlled,Concrete Floor,Full,Interior Access,Interior Stairs,Partially Finished |
|---|---|
| Interior Amenities | Blinds,Dining Area,Draperies,Wood Fireplace,1 Fireplace,Kitchen/Dining,Living/Dining,Primary BR w/ BA,Window Treatment,Basement Laundry |
| Basement | Yes |
| Flooring | Carpet,Wood |
| Beds | 3 |
| Total Rooms | 8 |
| Room 1 Level | 1 |
| Internet | Cable Internet,Fiber Optic Internt Avail,High Speed Intrnt at Site |
| Total Finished Area | 2201 |
| Rooms: Level B | Level B: Bonus Room,Level B: Utility Room |
| Rooms: Level 2 | Level 2: Bedroom,Level 2: Full Bathroom,Level 2: 3/4 Bathroom,Level 2: Primary Bedroom |
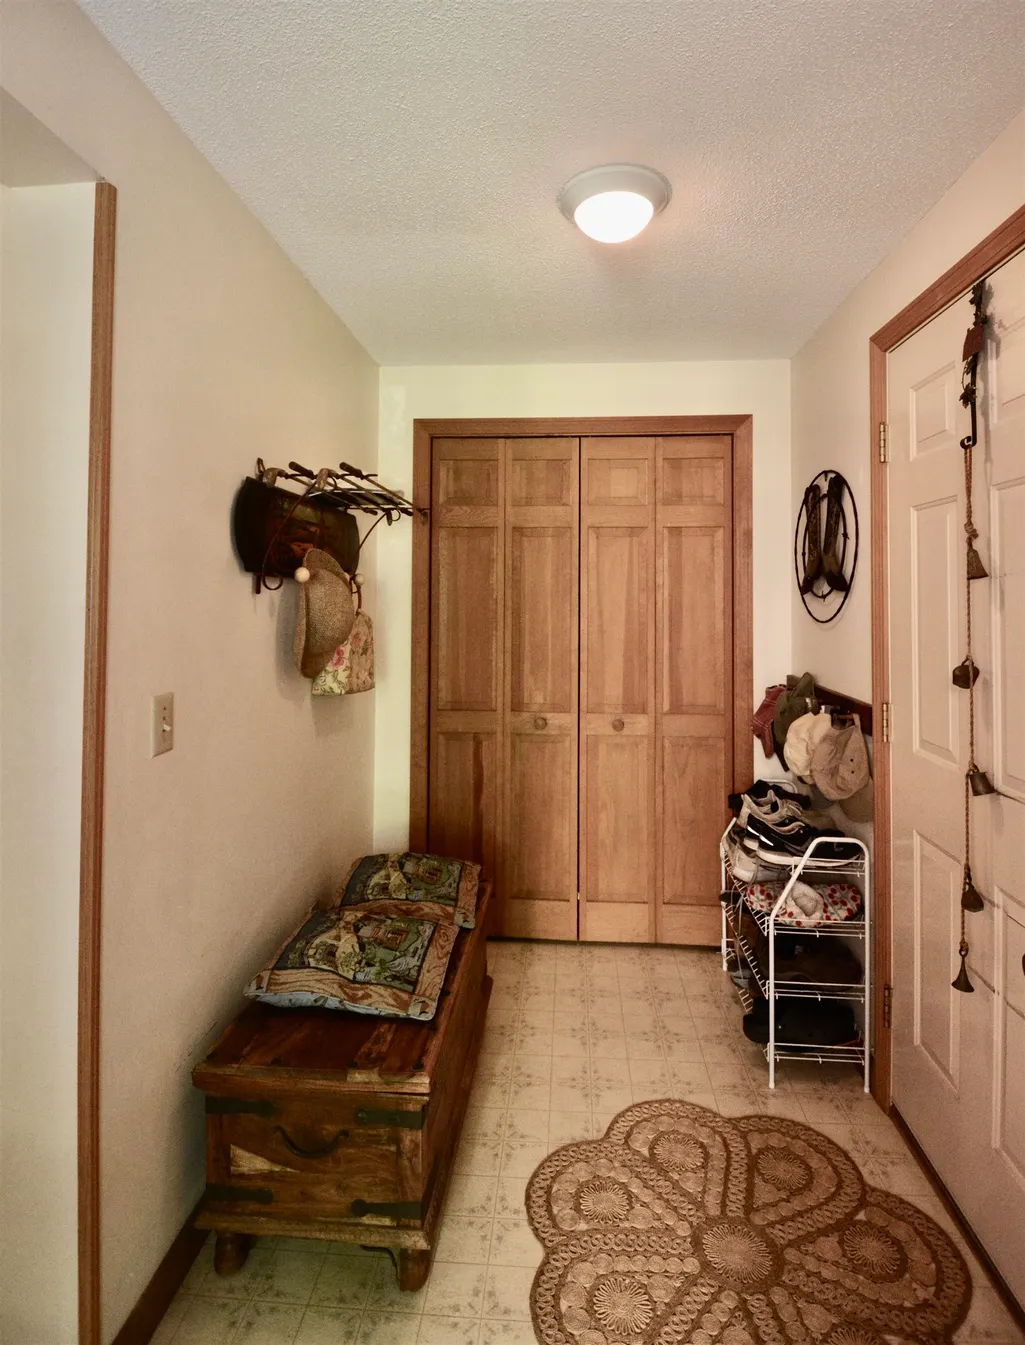
| Rooms: Level 1 | Level 1: Full Bathroom,Level 1: Den,Level 1: Dining Room,Level 1: Foyer,Level 1: Kitchen,Level 1: Living Room |
| Room 9 Type | Bedroom |
| Room 9 Level | 2 |
| Room 9 Dimensions | 11'8x10'8 |
| Room 8 Type | Bedroom |
| Room 8 Level | 2 |
| Room 8 Dimensions | 11'8x10 |
| Room 7 Type | Bathroom Full |
| Room 7 Level | 2 |
| Room 6 Type | Living Room |
| Room 6 Level | 1 |
| Room 6 Dimensions | 14'2x13'4 |
| Room 5 Type | Dining Room |
| Room 5 Level | 1 |
| Room 5 Dimensions | 12'3x11'6 |
| Room 4 Type | Kitchen |
| Room 4 Level | 1 |
| Room 4 Dimensions | 11'5x11 |
| Room 3 Type | Den |
| Room 3 Level | 1 |
| Room 3 Dimensions | 13'1x12'5 |
| Room 2 Type | Foyer |
| Room 2 Level | 1 |
| Room 2 Dimensions | 8'10x5'4 |
| Room 13 Type | Utility Room |
| Room 13 Level | Basement |
| Room 13 Dimensions | 24'1x12'2 |
| Room 12 Type | Bonus Room |
| Room 12 Level | Basement |
| Room 12 Dimensions | 23'11x13'9 |
| Room 11 Type | Bathroom Three Quarter |
| Room 11 Level | 2 |
| Room 10 Type | Primary Bedroom |
| Room 10 Level | 2 |
| Room 10 Dimensions | 17'2x12'6 |
| Room 1 Type | Bathroom Full |
| Basement Access Type | Interior |
Exterior Features
| Lot Features | Country Setting,Deed Restricted,Landscaped,PRD/PUD,Recreational,Subdivision,Trail/Near Trail,Near Country Club,Near Golf Course,Near Skiing |
|---|---|
| Exterior Amenities | Covered Porch,Screened Porch,Shed,Window Screens,Double Pane Window(s) |
| Driveway | Crushed Stone |
| Water View | No |
| Lot Size Area | 2.05 |
| Water Source | Community,Metered |
| Parking Features | Auto Open,Direct Entry,Parking Spaces 3 - 5,Attached |
| Garage Capacity | 2 |
| Water Body Name | Eastman Pond |
| Foundation | Poured Concrete |
| Lot | 47 |
| Waterfront Property | No |
| Road Frontage Length | 80 |
| Road Frontage Type | Association,Gravel,Paved,Private Road,Privately Maintained |
| Surveyed | Yes |
| Water Body Type | Lake |
| Lot Size Square Feet | 89298 |
| Water Body Access | Yes |
| Water Access Details | Beach Access,Shared-Private |
Amenities
- Foreclosure
- Views
- Short Sale
- New Construction
- Adult 55+
- Lease To Own
- No HOA Fees
- Furnished
- Primary On Main
- Air Conditioning
- Seller Finance
- Green
- Fixer Upper
- Horse
- Golf
- Fireplace
- Deck
- Garage
- Basement
- Pool
Property vs Single Family Average in 03284
Statistics provided by Inside Real Estate
Price
Year Built
Visits
 Massachusetts MLS Property Info Network (MLSPIN) - The property listing data and information set forth herein were provided to MLS Property Information Network, Inc. from third party sources, including sellers, lessors and public records, and were compiled by MLS Property Information Network, Inc. The property listing data and information are for the personal, non commercial use of consumers having a good faith interest in purchasing or leasing listed properties of the type displayed to them and
 Copyright 2026 PrimeMLS. All rights reserved. This information is deemed reliable, but not guaranteed. The data relating to real estate displayed on
this Site comes in part from the IDX Program of PrimeMLS. The information
being provided is for consumers' personal, non-commercial use and may
not be used for any purpose other than to identify prospective properties
consumers may be interested in purchasing. Data last updated September 19, 2026 1:26 PM UTC
Copyright 2026 PrimeMLS. All rights reserved. This information is deemed reliable, but not guaranteed. The data relating to real estate displayed on
this Site comes in part from the IDX Program of PrimeMLS. The information
being provided is for consumers' personal, non-commercial use and may
not be used for any purpose other than to identify prospective properties
consumers may be interested in purchasing. Data last updated September 19, 2026 1:26 PM UTC
