
Address
173 Dublin Road, Harrisville, NH
Price
$ 774,900
Property Attributes
- MLS#5104703
- TypeSingle Family
- Listing Status Active
- CountyCHESHIRE
- CityHarrisville
- AreaCheshire
- Zip03450
- StyleColonial
- Year Built2026
- Price$ 774,900
- Bedrooms4
- Full Bathrooms2
- Half Bathrooms1
- Sqr Footage2310
- Lot Size3.05 Acres
Data Source:
PrimeMLS
Property Description
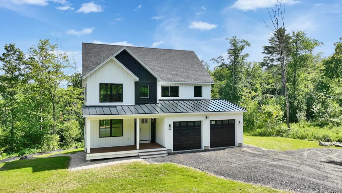
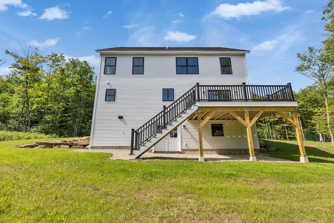
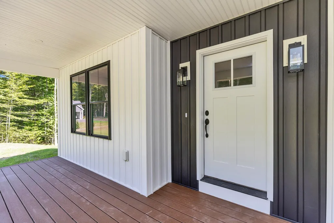
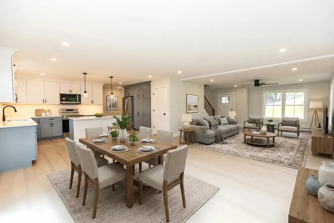
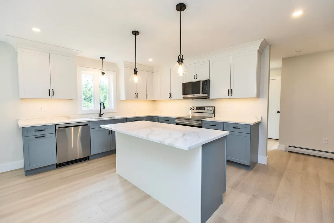
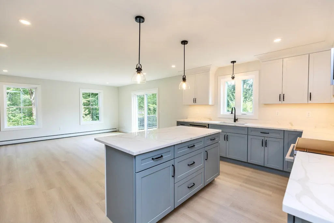
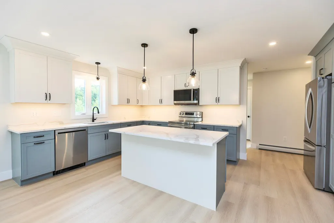
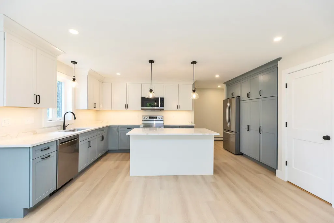
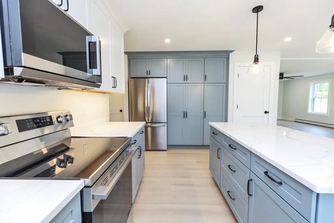
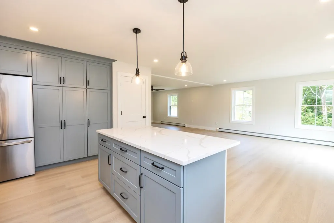
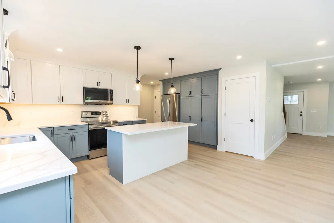
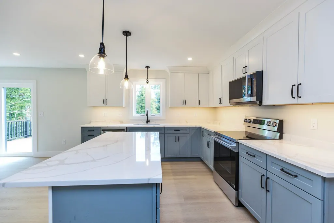
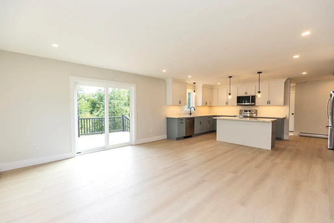
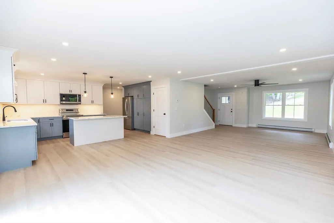
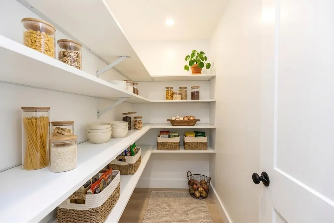
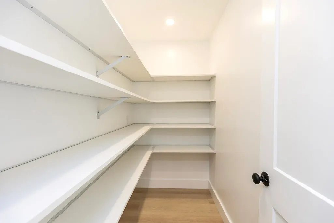
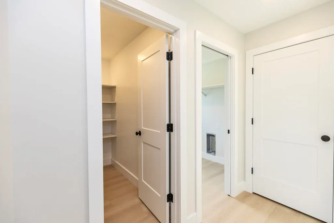
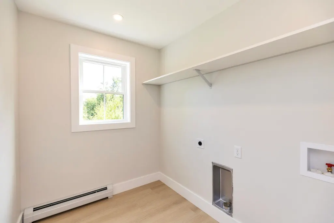
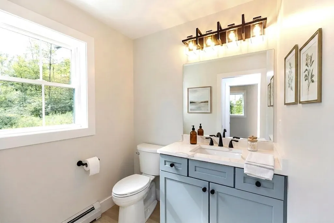
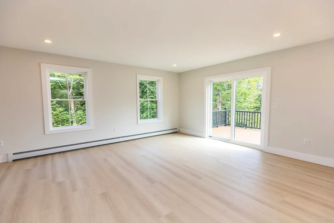
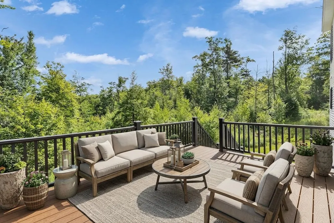
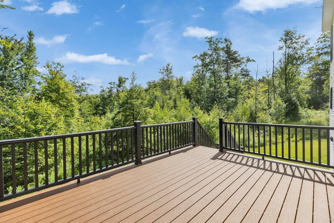
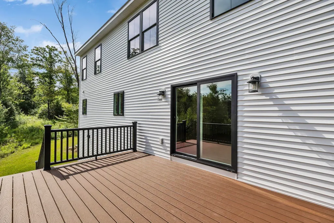
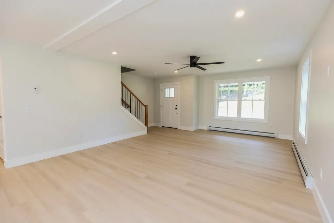
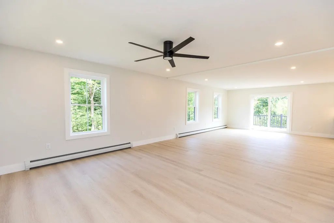
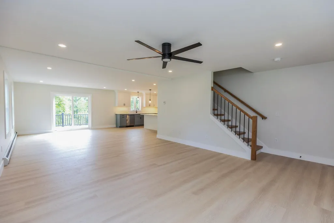
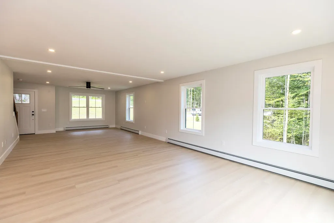
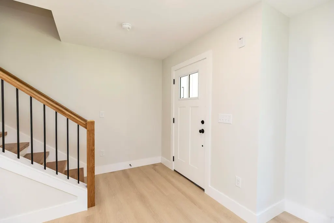
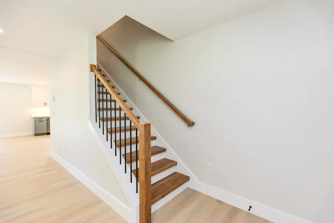
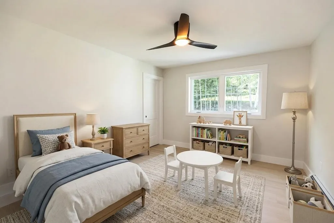
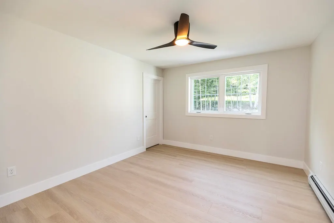
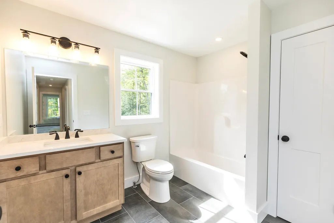
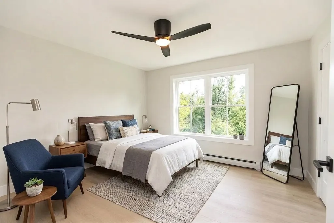
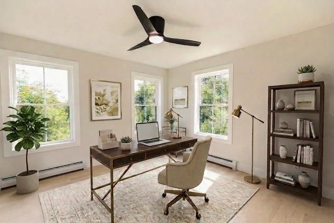
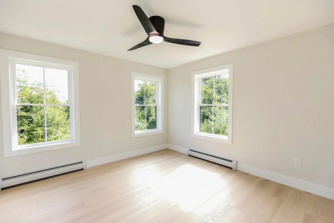
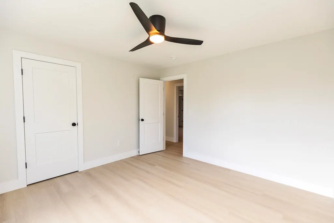
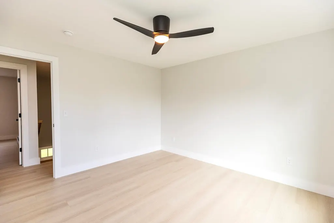
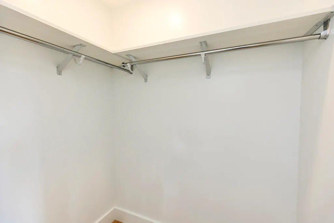
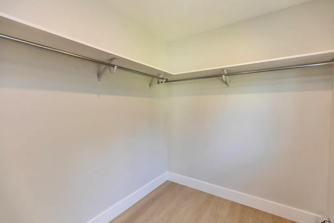
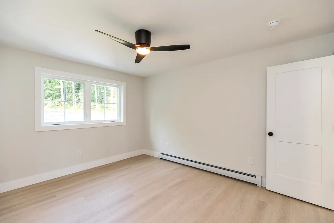
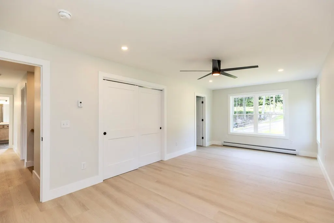
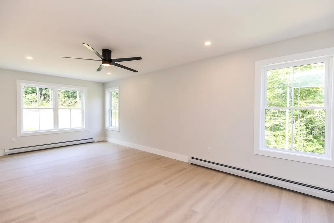
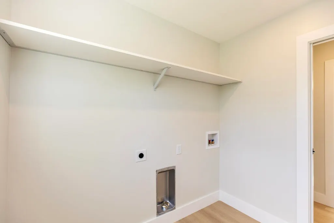
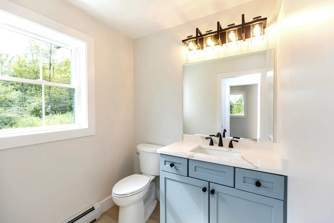
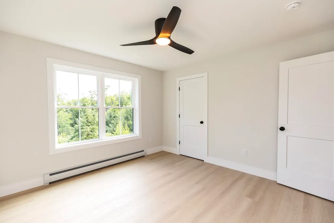
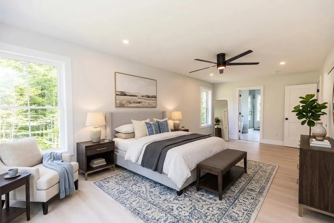
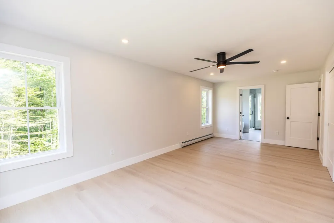
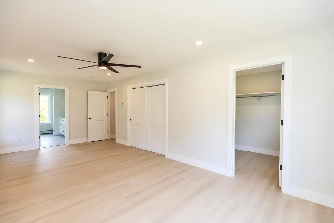
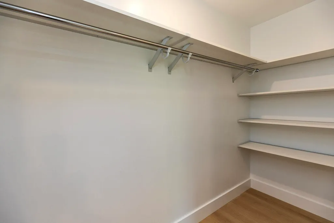
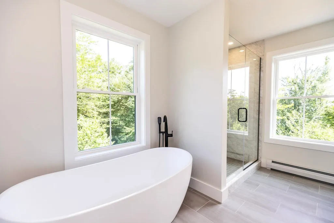
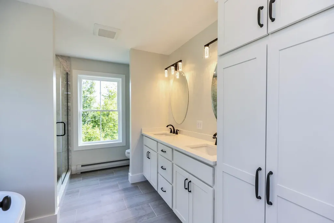
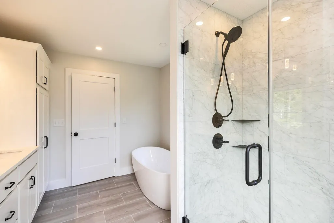
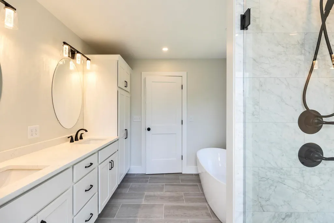
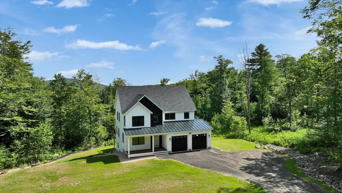
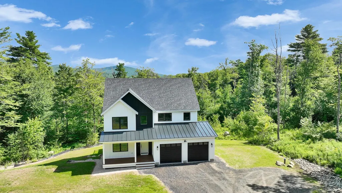
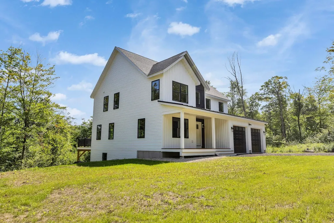
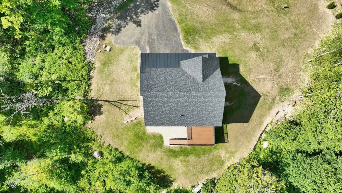
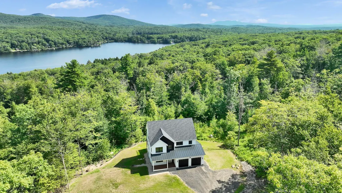
NEW PRICE!! New construction in the town of Harrisville, offering over 2,310 sq ft of finished living space with the potential for an additional 1,025 sq ft in the walk-out daylight basement. This elegant 8-room colonial features 4 bedrooms, 3 baths, a separate laundry room, and a walk-in pantry complemented by an additional wall of pantry storage. The center-island kitchen showcases quartz countertops, two-tone cabinetry, under-cabinet lighting, and stainless-steel appliances. A dining area with slider access leads to an 18Ã16 deck, ideal for outdoor enjoyment. The oversized living room provides generous space for gathering and relaxation. Attention to detail is evident throughout, including white oak stairs with black iron balusters, luxury plank flooring, and two-tone exterior siding with black windows for a modern, refined look. A 24Ã24 garage with outside access and a metal accent roof over both the farmers porch and garage add to the homeâs distinctive style. All bedrooms are located on the second floor, including a spacious primary suite with two walk-in closets, a double-sink vanity, glass-door walk-in shower, and a modern soaking tub. The open floor plan, elegant finishes, and daylight walk-out lower level offer both comfort and future expansion possibilities. Located in the town of Harrisville on three plus or minus acres, with easy access to Rte 101 for convenient travel to Peterborough or Keene.
| Elementary School | High School |
|---|---|
| Wells Memorial School Elementary School | Keene High School |
| Price History | |
|---|---|
| 8/12/2026 | Listed $789,900 |
| 9/10/2026 | 2$774,900 |
General Features
| Road Frontage | Yes |
|---|---|
| Sewer | 1500+ Gallon,Leach Field |
| Heating | Baseboard,Hot Water |
| Cooling | None |
| Utilities | Propane,Underground Gas |
| Roof | Architectural Shingle,Metal |
| Easements | No |
| Garage | Yes |
| Flood Zone | No |
| Zoning | ZONE 1 |
| Full Baths | 2 |
| Half Baths | 1 |
| Bathrooms | 3 |
| Year Built | 2026 |
| Electric | 200+ Amp Service,Circuit Breaker(s) |
| Style | Colonial |
| Stories Count | 2 |
| Tax Rate | 13.03 |
| Resort | No |
| Type | Single Family |
| Documents Available | Deed,Property Disclosure |
| Block | 32 |
| Property Condition | New Construction |
| Assessment Amount | 99200 |
| Tax Year | 2025 |
| Covenants | No |
| Construction Materials | Fiberglss Batt Insulation,Fiberglss Blwn Insulation,Foam Insulation,Wood Frame,Vinyl Exterior,Spray Foam Insulation |
| Directions | From Route 101 in Dublin next to the fire station take Dublin Rd Houses is on the right hand side just after you cross into Harrisville. |
| High School | Keene High School |
| City | Harrisville |
| Property Class | Residential |
| School District | Keene Sch Dst SAU #29 |
| Seasonal | No |
| Elementary School | Wells Memorial School |
| DOM | 38 |
| Price Per Sq Ft Total AG | 335.45 |
| Last Updated | 09/14/2026 16:05:15 |
Interior Features
| Basement Description | Concrete,Concrete Floor,Daylight,Interior Access,Interior Stairs,Unfinished,Walkout |
|---|---|
| Basement | Yes |
| Flooring | Vinyl Plank |
| Beds | 4 |
| Total Rooms | 8 |
| Room 1 Level | 1 |
| Internet | DSL Available,Fiber Optic Internt Avail,High Speed Intrnt Avail |
| Total Finished Area | 2310 |
| Rooms: Level 2 | Level 2: Bedroom,Level 2: Primary Bedroom |
| Rooms: Level 1 | Level 1: Dining Room,Level 1: Kitchen,Level 1: Laundry Room,Level 1: Living Room |
| Room 8 Type | Bedroom |
| Room 8 Level | 2 |
| Room 8 Dimensions | 13.1x12.4 |
| Room 7 Type | Bedroom |
| Room 7 Level | 2 |
| Room 7 Dimensions | 12.8x13.1 |
| Room 6 Type | Bedroom |
| Room 6 Level | 2 |
| Room 6 Dimensions | 11.4x13.8 |
| Room 5 Type | Primary Bedroom |
| Room 5 Level | 2 |
| Room 5 Dimensions | 22.11x12 |
| Room 4 Type | Laundry Room |
| Room 4 Level | 1 |
| Room 4 Dimensions | 6.10x8.5 |
| Room 3 Type | Living Room |
| Room 3 Level | 1 |
| Room 3 Dimensions | 17.215.8 |
| Room 2 Type | Dining Room |
| Room 2 Level | 1 |
| Room 2 Dimensions | 18x15.6 |
| Room 1 Type | Kitchen |
| Room 1 Dimensions | 18x16 |
| Basement Access Type | Interior |
Exterior Features
| Lot Features | Country Setting,Sloping,Wetlands,Rural |
|---|---|
| Driveway | Crushed Stone,Gated,Gravel,Other |
| Lot Size Area | 3.05 |
| Water Source | Drilled Well,Private |
| Parking Features | Driveway,Garage,Off Street,Unpaved,Attached |
| Garage Capacity | 2 |
| Foundation | Concrete |
| Lot | 11 |
| Road Frontage Length | 251 |
| Road Frontage Type | Paved,Public,Public Maintained Road |
| Surveyed | Yes |
| Lot Size Square Feet | 132858 |
Amenities
- Foreclosure
- Views
- Short Sale
- New Construction
- Adult 55+
- Lease To Own
- No HOA Fees
- Furnished
- Primary On Main
- Air Conditioning
- Seller Finance
- Green
- Fixer Upper
- Horse
- Golf
- Fireplace
- Deck
- Garage
- Basement
- Pool
Property vs Single Family Average in 03450
Statistics provided by Inside Real Estate
Price
Year Built
Visits
 Massachusetts MLS Property Info Network (MLSPIN) - The property listing data and information set forth herein were provided to MLS Property Information Network, Inc. from third party sources, including sellers, lessors and public records, and were compiled by MLS Property Information Network, Inc. The property listing data and information are for the personal, non commercial use of consumers having a good faith interest in purchasing or leasing listed properties of the type displayed to them and
 Copyright 2026 PrimeMLS. All rights reserved. This information is deemed reliable, but not guaranteed. The data relating to real estate displayed on
this Site comes in part from the IDX Program of PrimeMLS. The information
being provided is for consumers' personal, non-commercial use and may
not be used for any purpose other than to identify prospective properties
consumers may be interested in purchasing. Data last updated September 19, 2026 1:26 PM UTC
Copyright 2026 PrimeMLS. All rights reserved. This information is deemed reliable, but not guaranteed. The data relating to real estate displayed on
this Site comes in part from the IDX Program of PrimeMLS. The information
being provided is for consumers' personal, non-commercial use and may
not be used for any purpose other than to identify prospective properties
consumers may be interested in purchasing. Data last updated September 19, 2026 1:26 PM UTC
