
Just Listed





Address
16 Cottage Road, Meredith, NH
Price
$ 2,300,000
Property Attributes
- MLS#5111072
- TypeSingle Family
- Listing Status Active
- CountyBELKNAP
- CityMeredith
- AreaBelknap
- NeighborhoodLake Winnipesaukee
- Zip03253
- StyleCape,Colonial
- Year Built1992
- Price$ 2,300,000
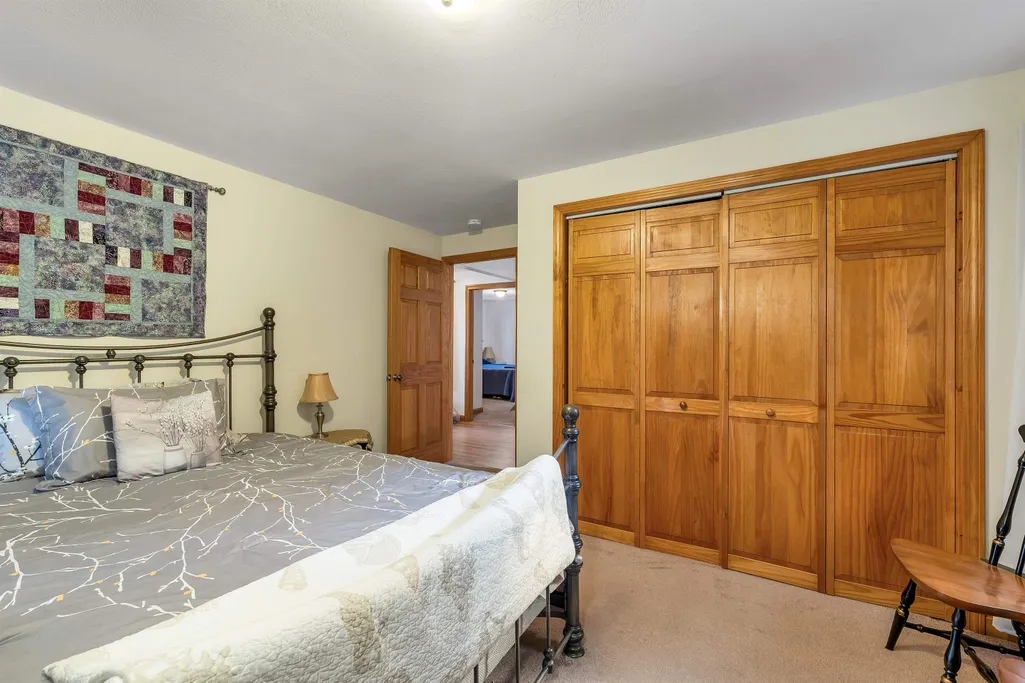
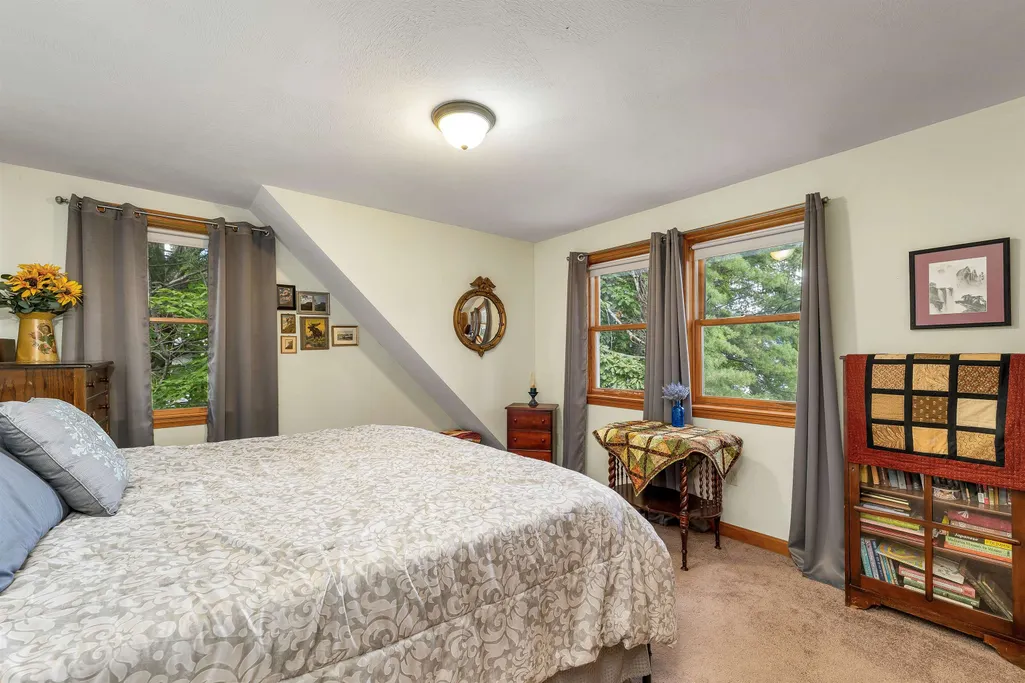
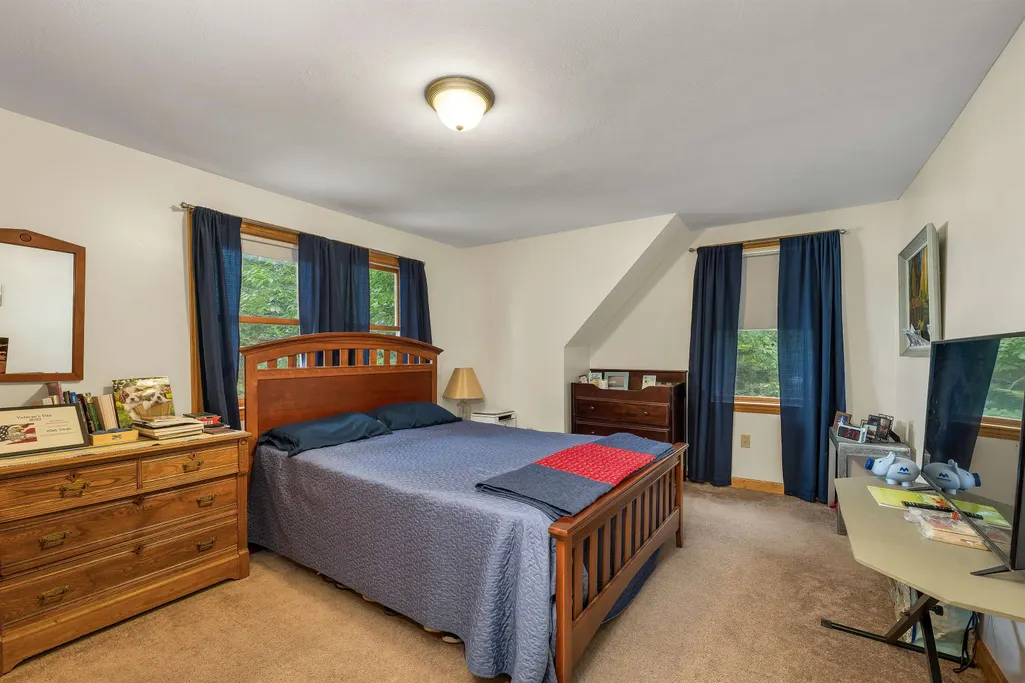
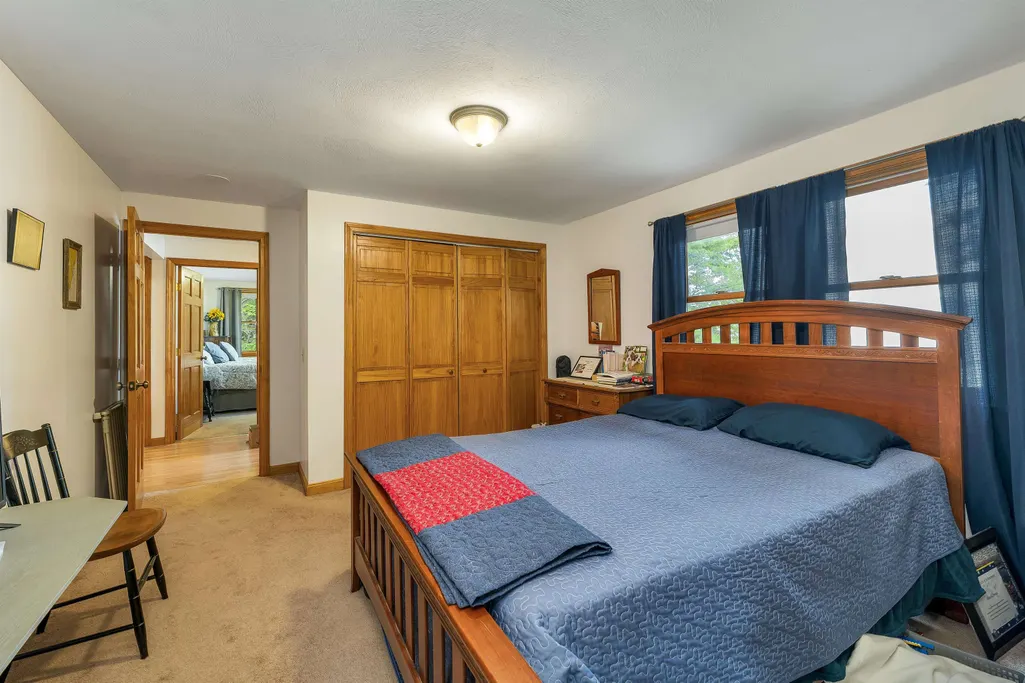
- Bedrooms4
- Full Bathrooms3
- Half Bathrooms0
- Sqr Footage2080
- Lot Size0.55 Acres
Data Source:
PrimeMLS
Property Description
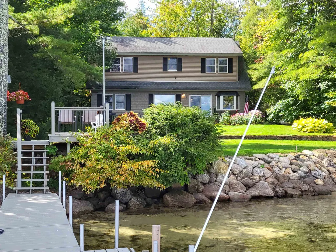
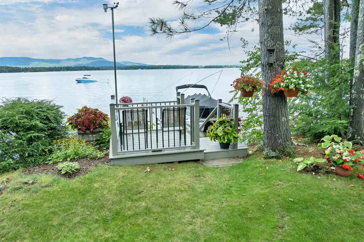
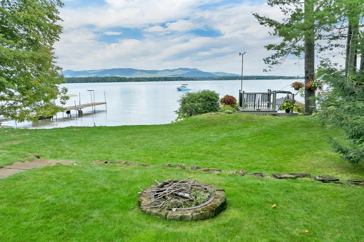
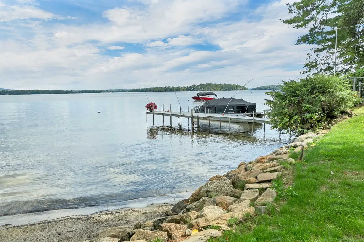
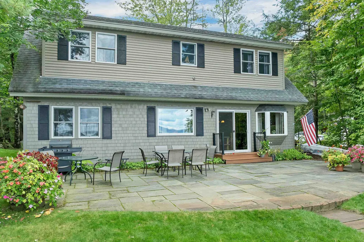
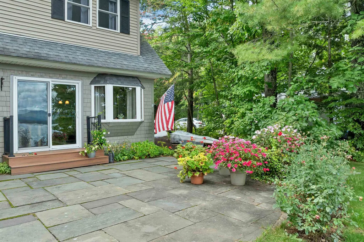
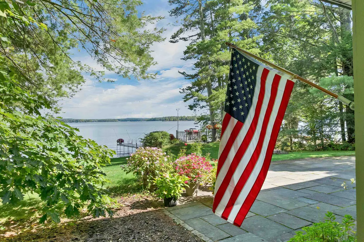
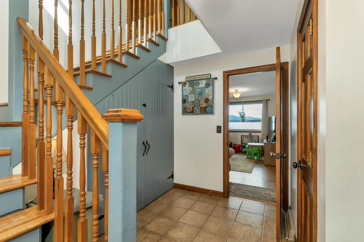
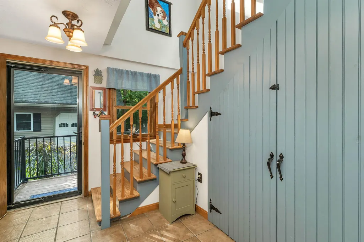
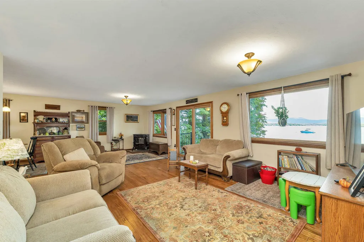
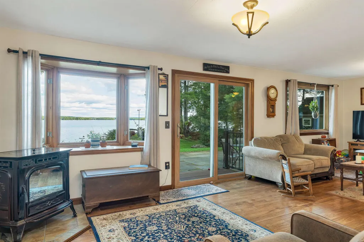
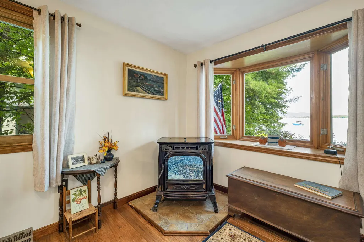
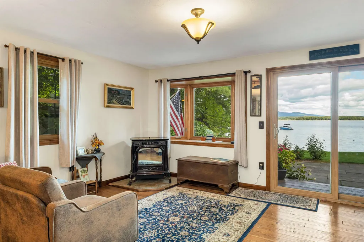
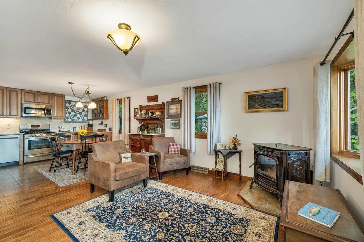
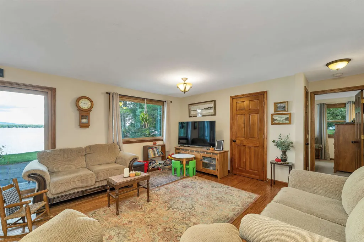
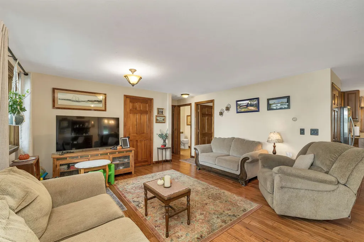
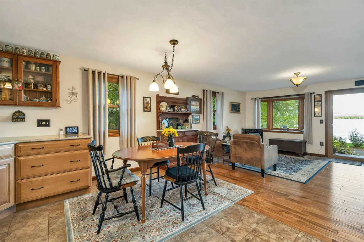
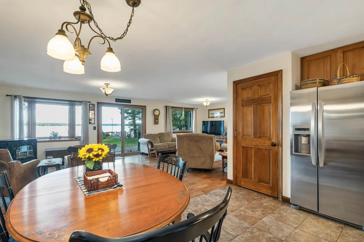
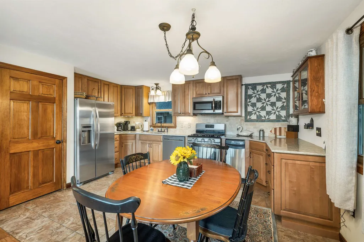
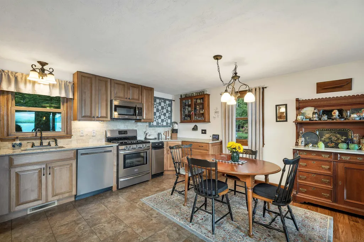
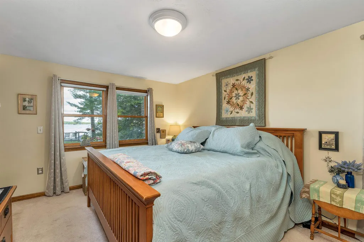
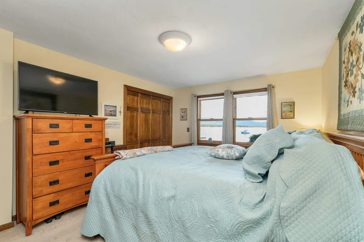
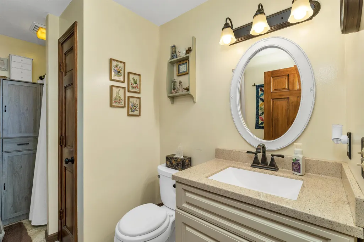
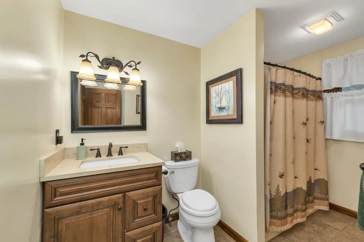
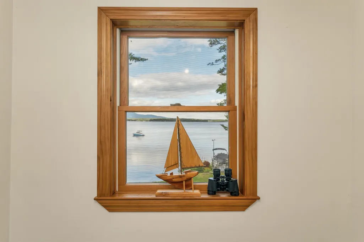
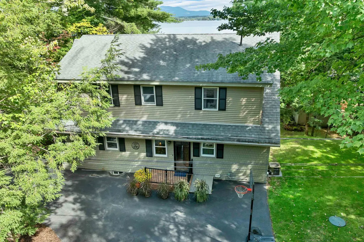
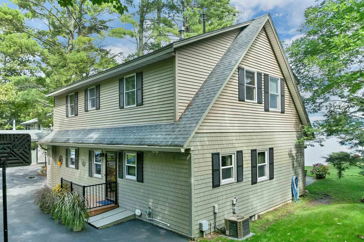
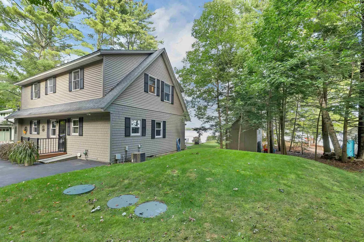
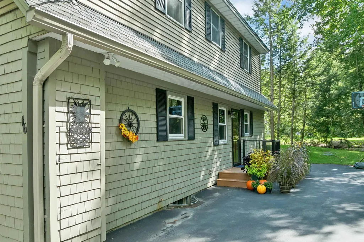
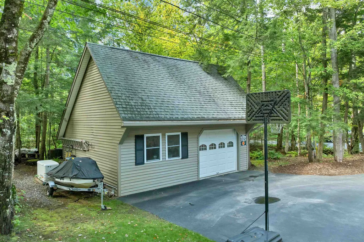
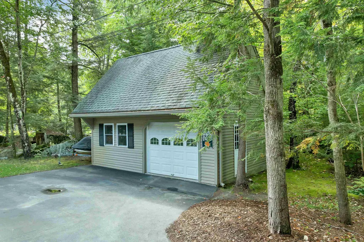
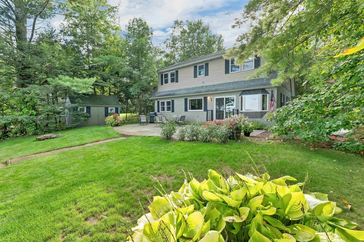
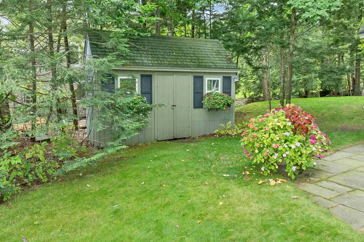
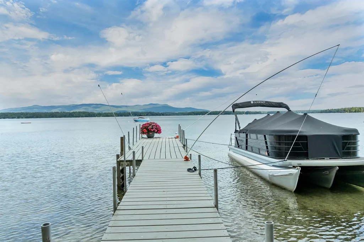
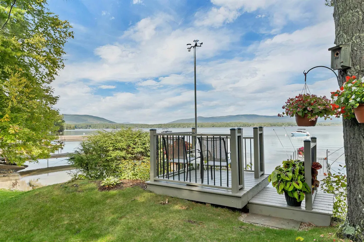
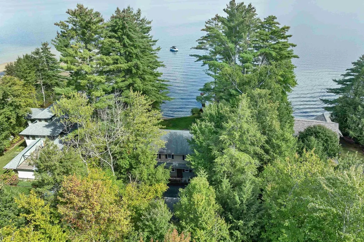
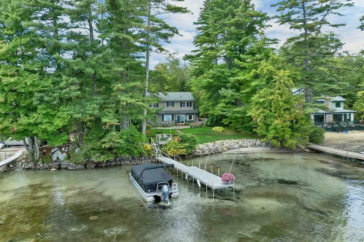
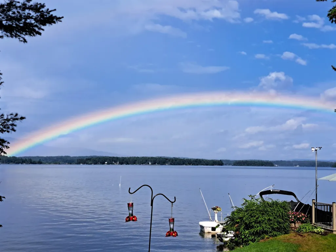
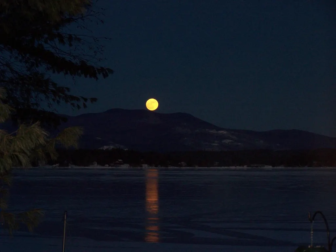
A Wonderful Meredith Lake Winnipesaukee Waterfront Listing. Experience the lifestyle of lakefront living in this beautiful year round home on the shores of Lake Winnipesaukee! Featuring 100 feet of pristine, owned waterfront, this property offers an unparalleled combination of natural beauty and premium outdoor living. The private shoreline offers a crystal-clear, sandy-bottom, making it ideal for swimmers of all ages. Enjoy time on the waterfront deck reading your favorite book or just looking out at the panoramic views of Mount Chocorua and the Ossipee Mountains. Imagine stepping right into your backyard and onto your own 40 foot dock with a private mooring included, your boat and watercraft are always ready for a day on the Lake. Take a beautiful boat ride directly to the vibrant shops and dining in downtown Meredith, Center Harbor, and beyond. Relax, entertain, and host unforgettable gatherings on the gorgeous bluestone patio, surrounded by lush green lawns and mature landscaping. Inside, the spacious open-concept layout seamlessly connects the kitchen, living room, and dining room, making it perfect for entertaining. A first floor primary bedroom suite, 3 additional bedrooms, a bonus room and 3 bathrooms allow plenty of space for family and overnight guests. Fully equipped, this home includes central A/C, a whole-house generator for ultimate peace of mind, and a detached 1-car garage with a workshop area and expansive storage above. Store your waterfront toys and equipment in the large shed. This home leaves nothing to be desired. Don't miss this opportunity to own a piece of Lake Winnipesaukee paradise! Sellers to find suitable housing.
| Elementary School | Middle School | High School |
|---|---|---|
| Inter-Lakes Elementary | Inter-Lakes Middle School | Inter-Lakes High School |
| Price History | |
|---|---|
| 9/23/2026 | Listed $2,300,000 |
General Features
| Road Frontage | Yes |
|---|---|
| Sewer | 1250 Gallon,Leach Field,Pump Up |
| Heating | Propane,Pellet Stove,Forced Air,Hot Air |
| Cooling | Central AC |
| Utilities | Cable Available,Propane |
| Roof | Architectural Shingle |
| Appliances | Dishwasher,Dryer,Microwave,Gas Range,Refrigerator,Trash Compactor,Washer,Electric Water Heater |
| Easements | Unknown |
| Garage | Yes |
| Flood Zone | Unknown |
| Zoning | SFR Waterfront |
| 3/4 Baths | 2 |
| Full Baths | 1 |
| Bathrooms | 3 |
| Year Built | 1992 |
| Electric | Circuit Breaker(s),Generator |
| Style | Cape,Colonial |
| Stories Count | 2 |
| Tax Rate | 10.62 |
| Type | Single Family |
| Documents Available | Deed,Property Disclosure,Septic Design,Tax Map |
| Block | 39 |
| Property Condition | Existing |
| Accessibility Features | 1st Floor 3/4 Bathroom,1st Floor Bedroom,1st Floor Full Bathroom,1st Floor Laundry |
| Tax Year | 2026 |
| Covenants | Unknown |
| Construction Materials | Cedar Exterior,Shake Siding,Vinyl Siding |
| Directions | From Meredith take route 25 east towards Center Harbor. After Moulton Farms turn right on Leavitt Park Road. Take the second right onto Cottage Road. The property is on the left,shared driveway with |
| High School | Inter-Lakes High School |
| City | Meredith |
| Property Class | Residential |
| Other Equipment | Air Conditioner,Pellet Stove,Standby Generator |
| Seasonal | No |
| Elementary School | Inter-Lakes Elementary |
| Middle School | Inter-Lakes Middle School |
| Price Per Sq Ft Total AG | 1105.77 |
| Last Updated | 09/23/2026 14:23:27 |
Interior Features
| Basement Description | Bulkhead,Concrete,Concrete Floor,Crawl Space,Unfinished,Exterior Access |
|---|---|
| Interior Amenities | Dining Area,Kitchen/Dining,Kitchen/Living,Laundry Hook-ups,Living/Dining,Primary BR w/ BA,Natural Light,1st Floor Laundry |
| Basement | Yes |
| Flooring | Carpet,Hardwood,Tile |
| Beds | 4 |
| Total Rooms | 7 |
| Room 1 Level | 1 |
| Internet | Cable Internet |
| Total Finished Area | 2080 |
| Rooms: Level 2 | Level 2: Bedroom,Level 2: Bonus Room |
| Rooms: Level 1 | Level 1: Kitchen,Level 1: Living/Dining,Level 1: Primary Bdm Ste |
| Room 7 Type | Bedroom |
| Room 7 Level | 2 |
| Room 7 Dimensions | 12'9 x 15'6 |
| Room 6 Type | Bedroom |
| Room 6 Level | 2 |
| Room 6 Dimensions | 12'1 x 17'3 |
| Room 5 Type | Bedroom with Bath |
| Room 5 Level | 2 |
| Room 5 Dimensions | 11'8 x 12'9 |
| Room 4 Type | Bonus Room |
| Room 4 Level | 2 |
| Room 4 Dimensions | 12' x 15'6 |
| Room 3 Type | Primary BR Suite |
| Room 3 Level | 1 |
| Room 3 Dimensions | 10'9 x 14'6 |
| Room 2 Type | Living/Dining |
| Room 2 Level | 1 |
| Room 2 Dimensions | 14'6 x 28'8 |
| Room 1 Type | Kitchen |
| Room 1 Dimensions | 10'9 x 15'8 |
| Basement Access Type | Walk-up |
Exterior Features
| Lot Features | Landscaped,Level,Mountain View |
|---|---|
| Exterior Amenities | Boat Mooring,Patio,Private Dock,Shed |
| Driveway | Common/Shared,Gravel,Paved |
| Lot Size Area | 0.55 |
| Water Source | Drilled Well |
| Parking Features | Auto Open,Heated Garage,Storage Above,Driveway,Garage,Off Street,Parking Spaces 1 - 10 |
| Garage Capacity | 1 |
| Water Body Name | Lake Winnipesaukee |
| Foundation | Concrete,Poured Concrete |
| Lot | 44 |
| Color | Beige |
| Waterfront Property | Yes |
| Road Frontage Length | 100 |
| Road Frontage Type | Dead End,Dirt,Private Road,Privately Maintained,Road Maintenance Agreemnt |
| Surveyed | Unknown |
| Water Body Type | Lake |
| Lot Size Square Feet | 23958 |
| Water Frontage Length | 100 |
| Water Body Access | Yes |
| Water Access Details | Deep Water Access,Dock Access |
Amenities
- Foreclosure
- Views
- Short Sale
- New Construction
- Adult 55+
- Lease To Own
- No HOA Fees
- Furnished
- Primary On Main
- Air Conditioning
- Seller Finance
- Green
- Fixer Upper
- Horse
- Golf
- Fireplace
- Deck
- Garage
- Basement
- Pool
Property vs Single Family Average in 03253
Statistics provided by Inside Real Estate
Price
Year Built
 Massachusetts MLS Property Info Network (MLSPIN) - The property listing data and information set forth herein were provided to MLS Property Information Network, Inc. from third party sources, including sellers, lessors and public records, and were compiled by MLS Property Information Network, Inc. The property listing data and information are for the personal, non commercial use of consumers having a good faith interest in purchasing or leasing listed properties of the type displayed to them and
 Copyright 2026 PrimeMLS. All rights reserved. This information is deemed reliable, but not guaranteed. The data relating to real estate displayed on
this Site comes in part from the IDX Program of PrimeMLS. The information
being provided is for consumers' personal, non-commercial use and may
not be used for any purpose other than to identify prospective properties
consumers may be interested in purchasing. Data last updated September 23, 2026 9:23 AM UTC
Copyright 2026 PrimeMLS. All rights reserved. This information is deemed reliable, but not guaranteed. The data relating to real estate displayed on
this Site comes in part from the IDX Program of PrimeMLS. The information
being provided is for consumers' personal, non-commercial use and may
not be used for any purpose other than to identify prospective properties
consumers may be interested in purchasing. Data last updated September 23, 2026 9:23 AM UTC
